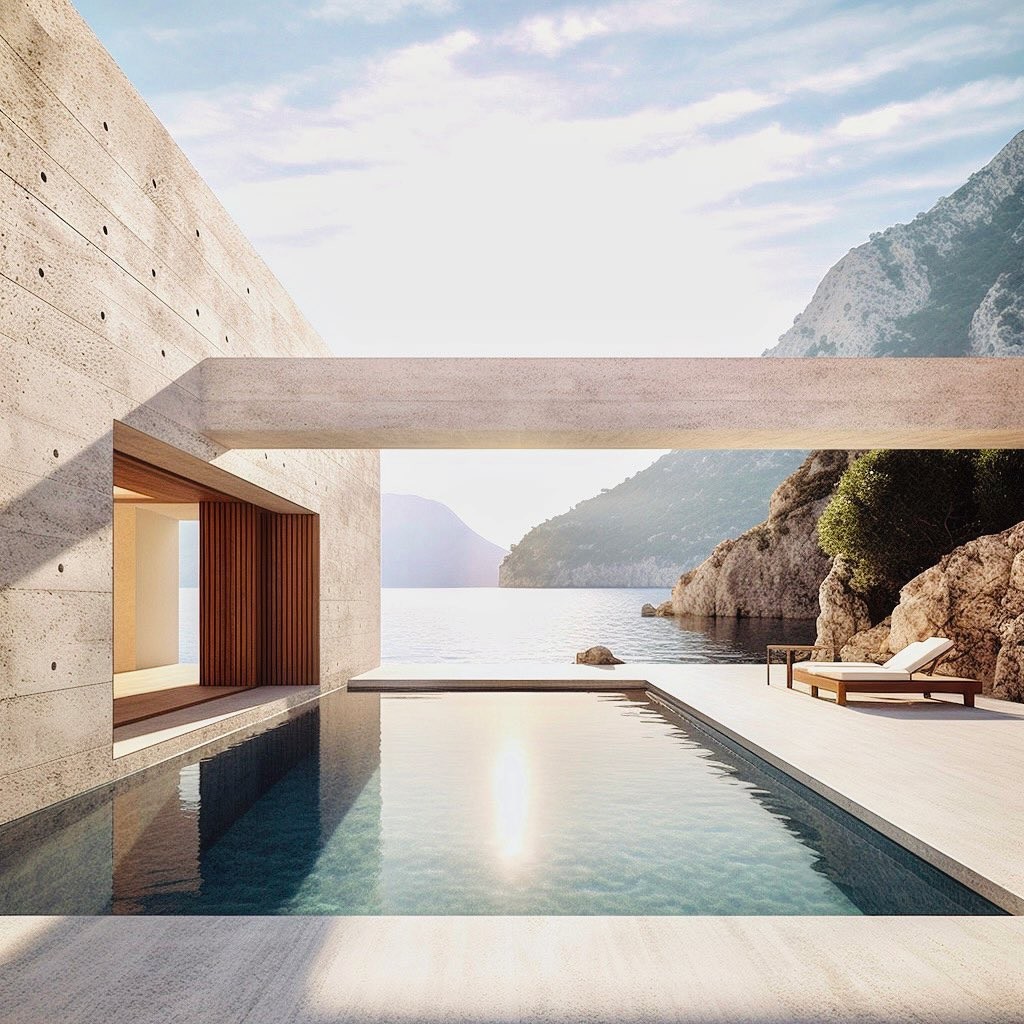
One Thousand Square Feet
of Open Intention.
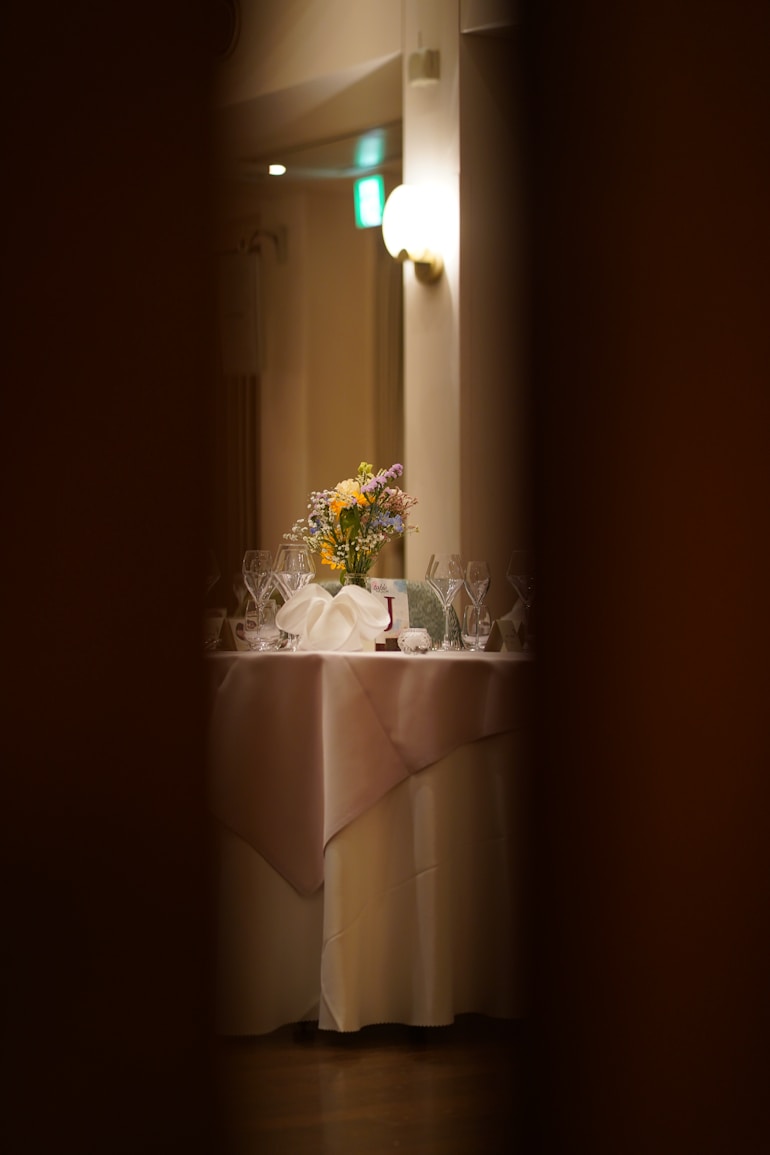
The SkyHouse is built on a single discipline: remove everything unnecessary, and trust the location to do the rest. The floor is open. No permanent structures divide it. A thousand square feet cleared, arranged, or returned to stillness entirely depending on what the occasion asks — forty guests seated toward the mountain, a private dinner for ten, or something that has not yet been named.
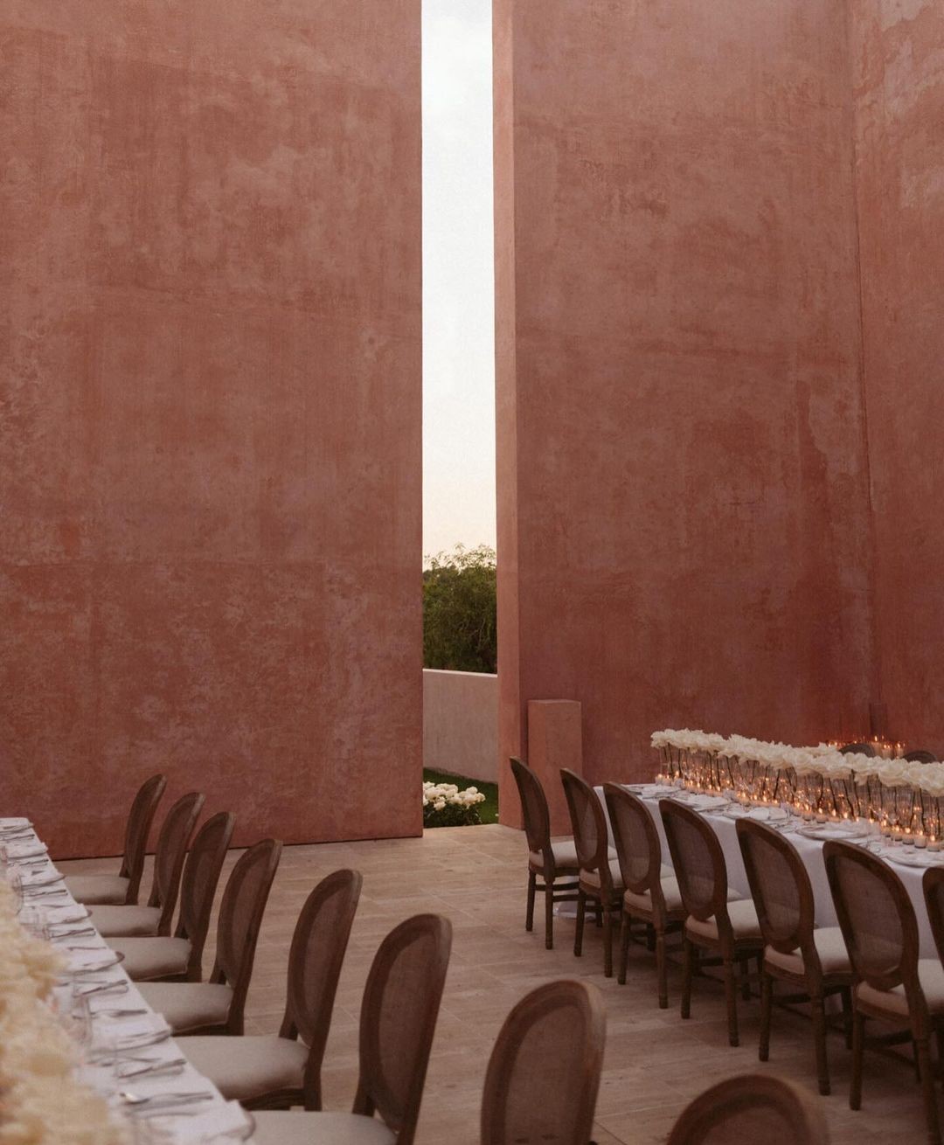
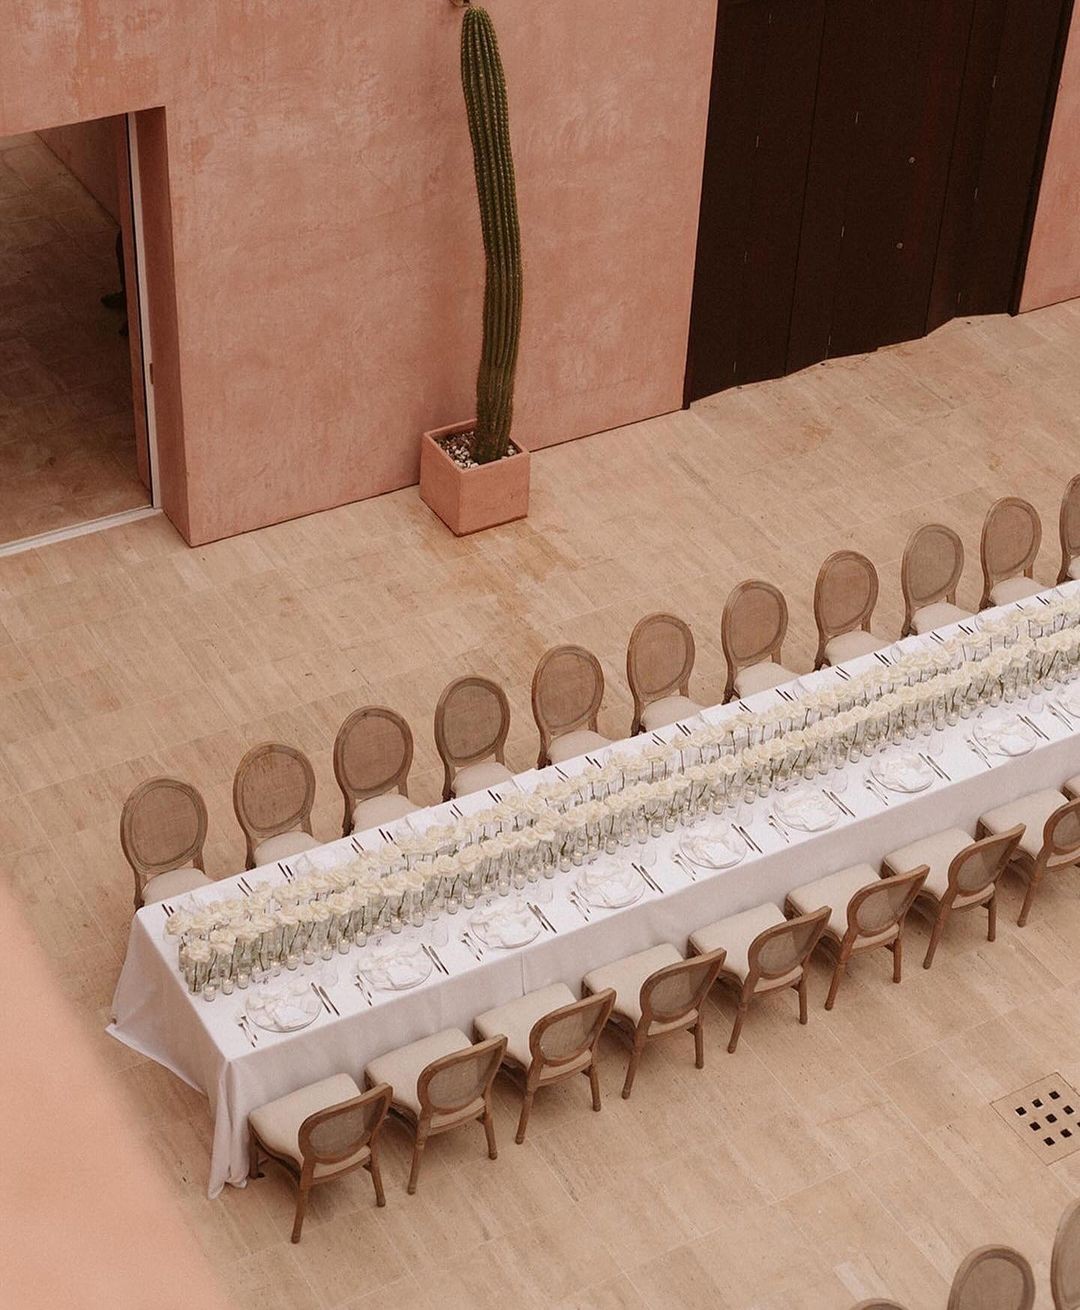
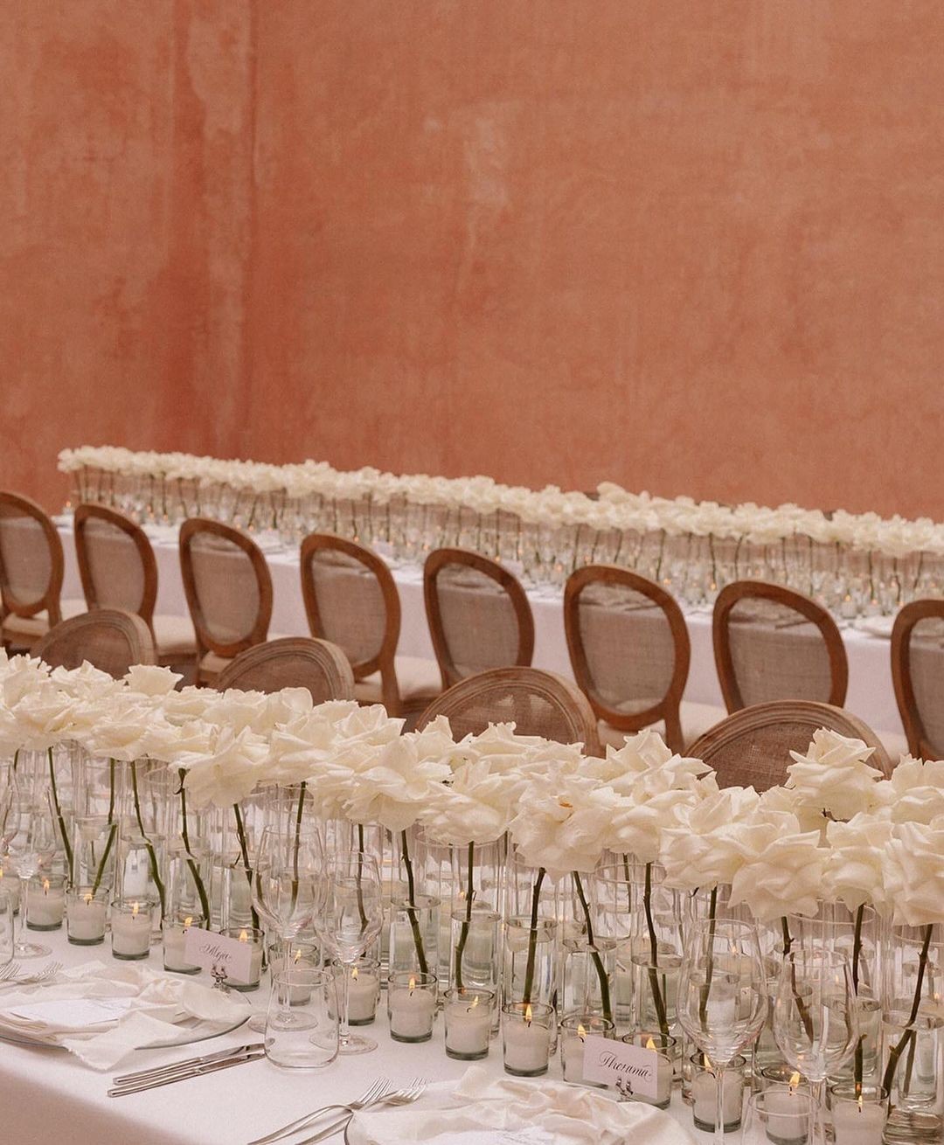
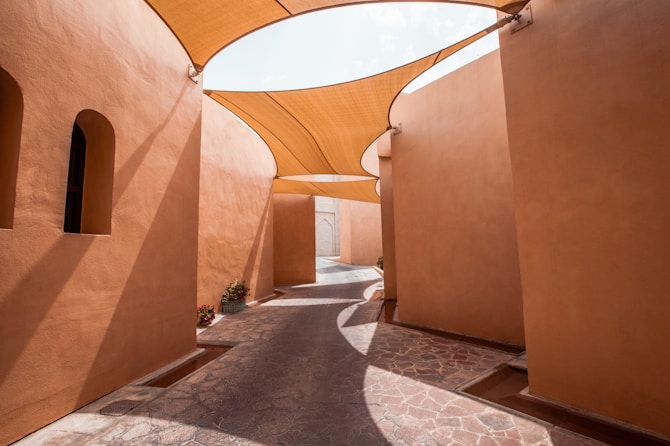
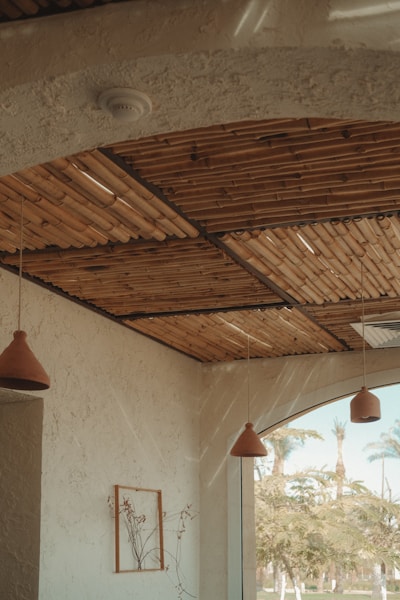
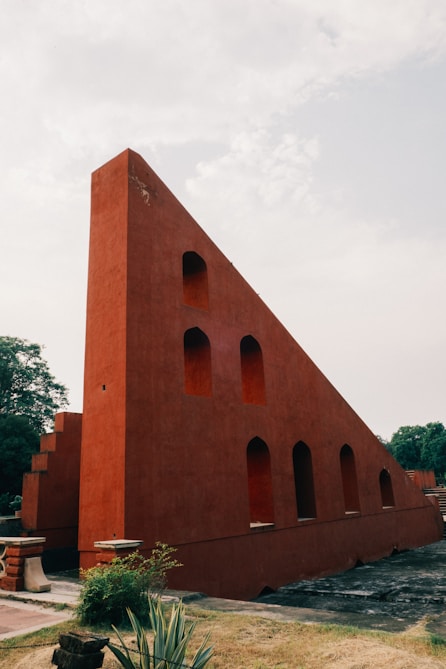
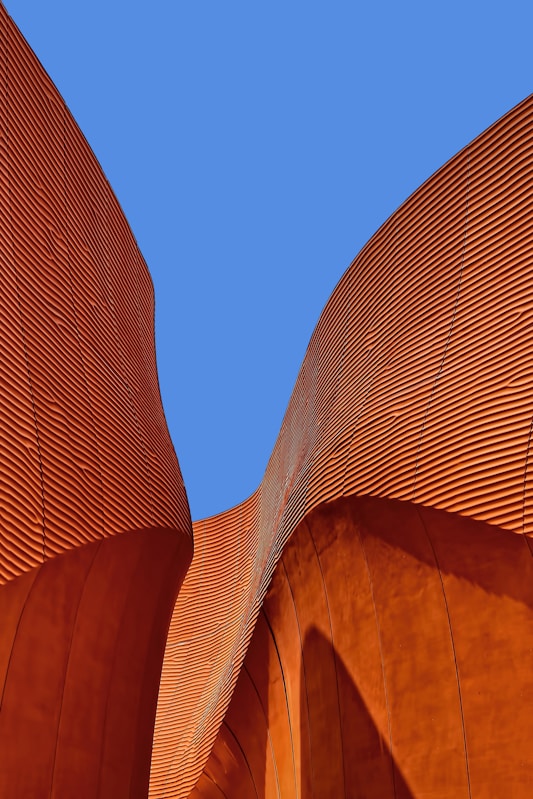
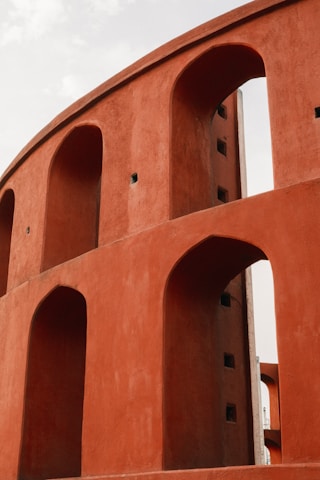
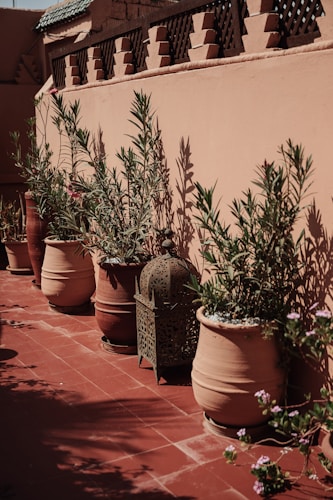
Ferro-cement walls give the space its form. The same honest material used throughout Nandhi Sky & Soil: durable, quiet, four times stronger than the conventional choice. Plants are placed structurally — living edges that soften the architecture and carry the scent of the hill into the room. The Glass Garden restaurant and café share the same floor, separated by a single door. Arrivals, drinks, a meal before the evening: the transition was considered in the design from the beginning.