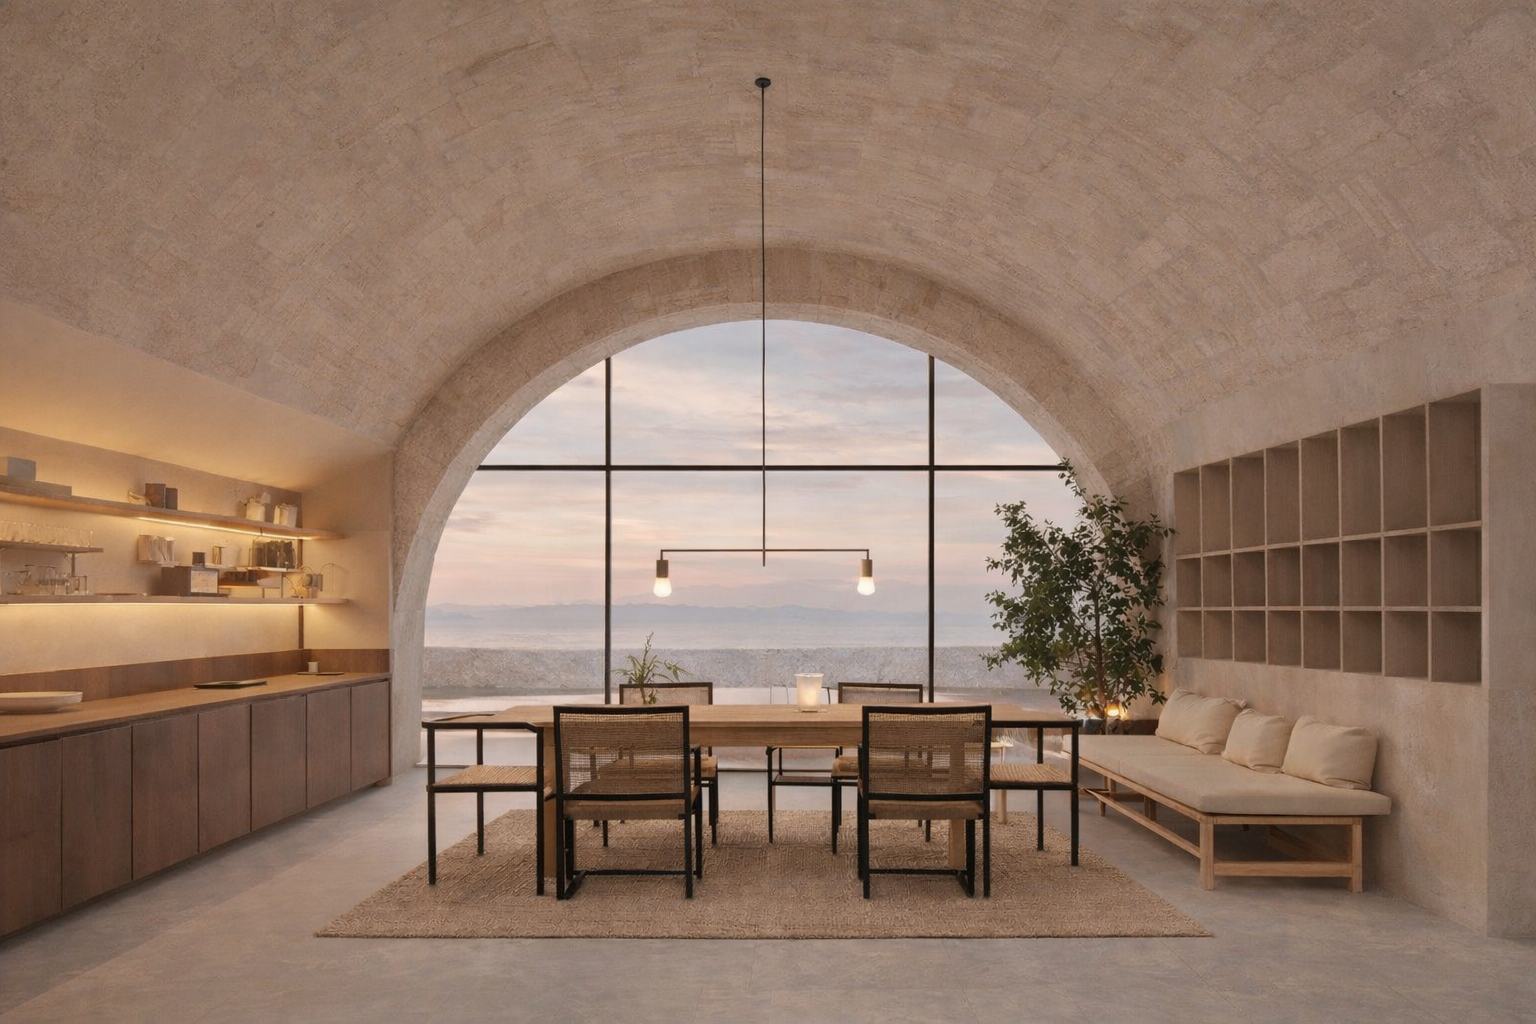
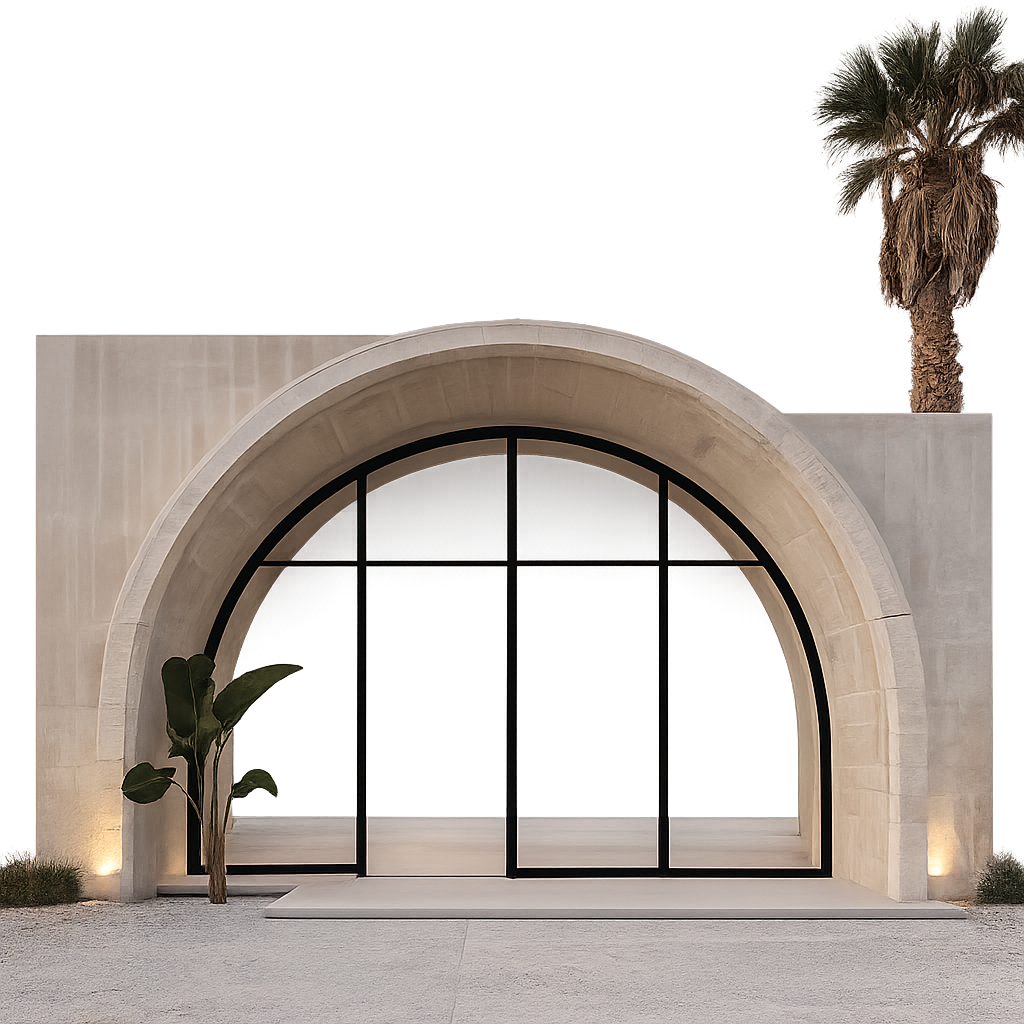
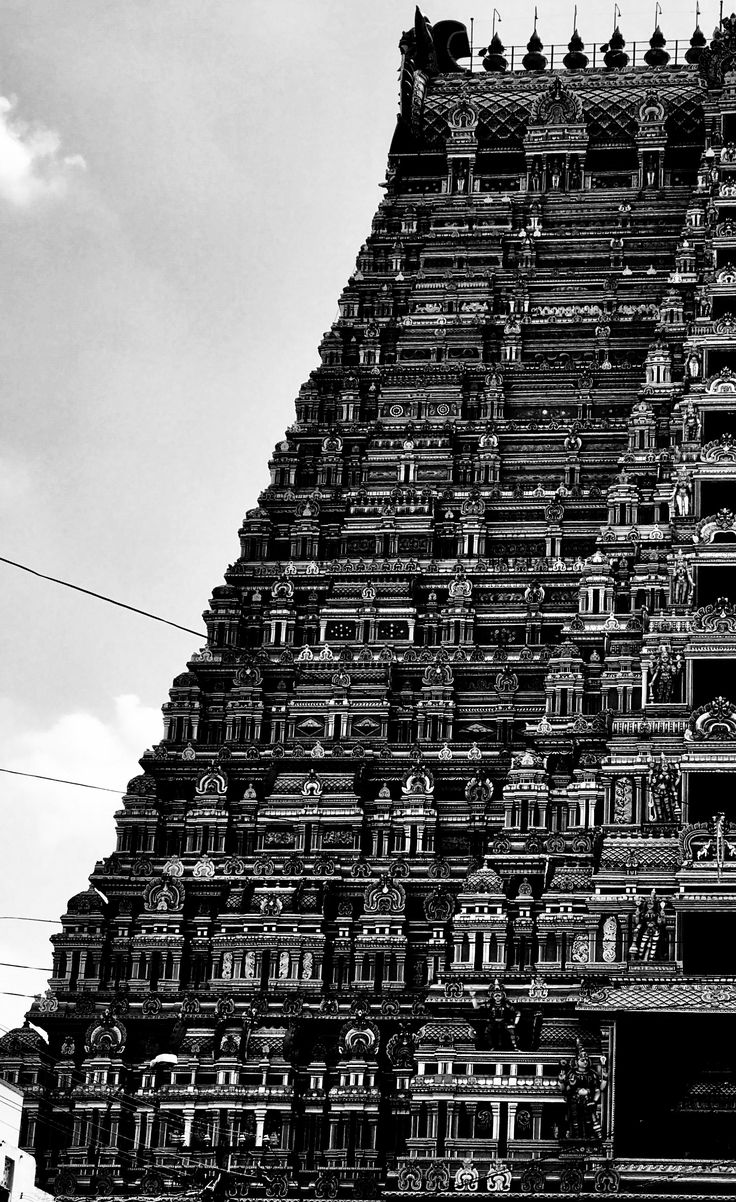
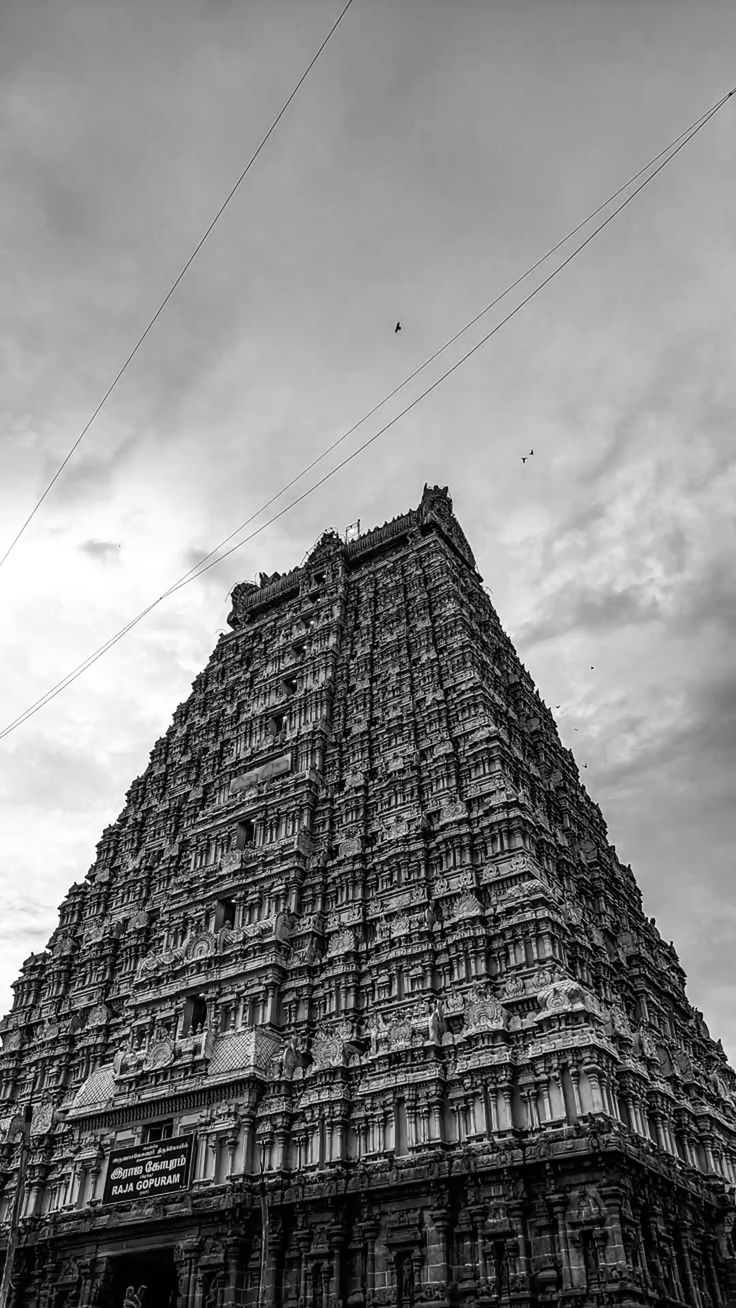
the Ammani Amman Gopuram
Still. Feminine. The quietest of the four. The direction the mountain seems to hold most gently.
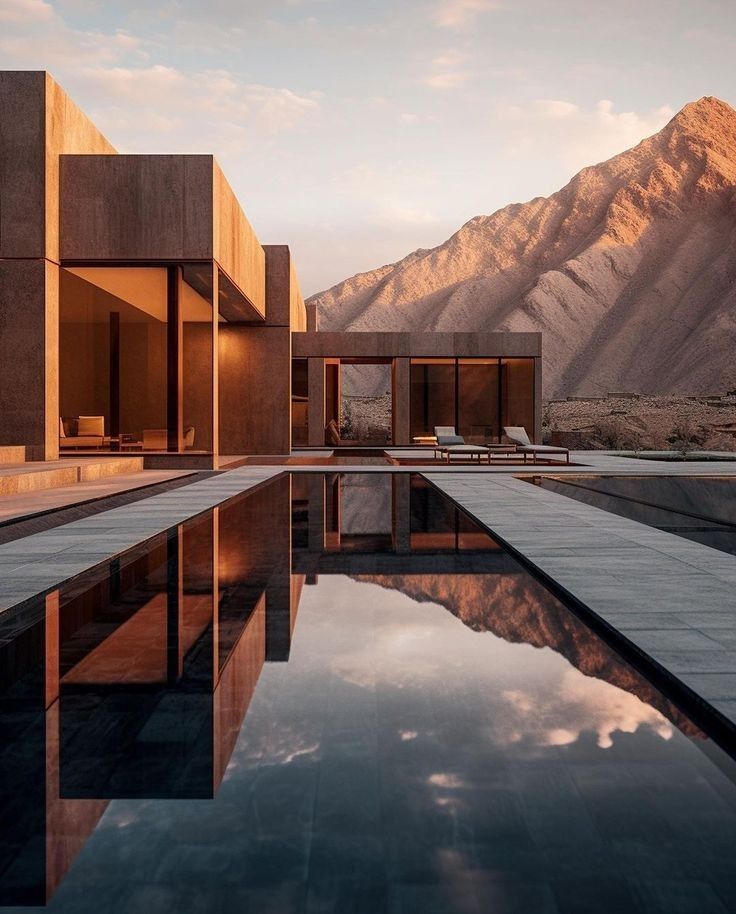
Where walls breathe, light lingers, and the mountain begins beneath your feet.

Every map of Tiruvannamalai tells the same story from above. The mountain at the centre. The ancient town is arranged around it. And at its four cardinal points — four gopurams that have marked the sacred perimeter of this place for centuries.
The four rooms of this retreat are oriented in conversation with these four cardinal points. Not as a decorative gesture — as a structural one. Each room holds a different quality of light at different hours. Each sits in a different relationship with the mountain outside. The gopurams have always mapped this landscape. The rooms follow their logic.

Still. Feminine. The quietest of the four. The direction the mountain seems to hold most gently.
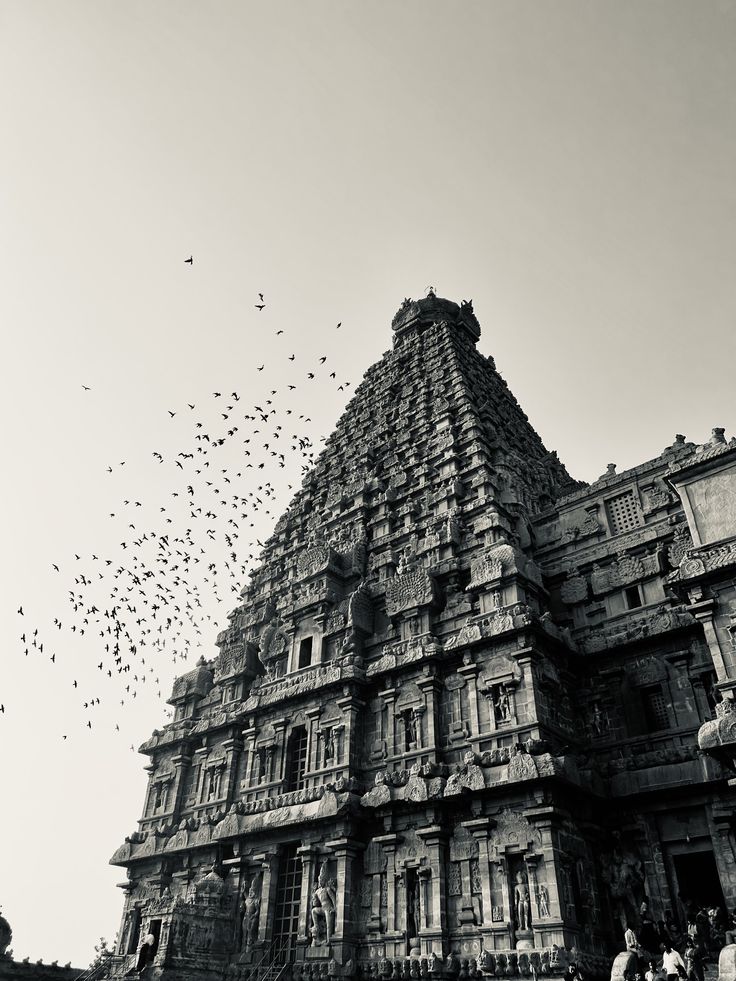
Eleven stories of dressed stone, rising toward the first light of every morning — the direction of arrival, the tower pilgrims have faced at dawn since before any living memory.
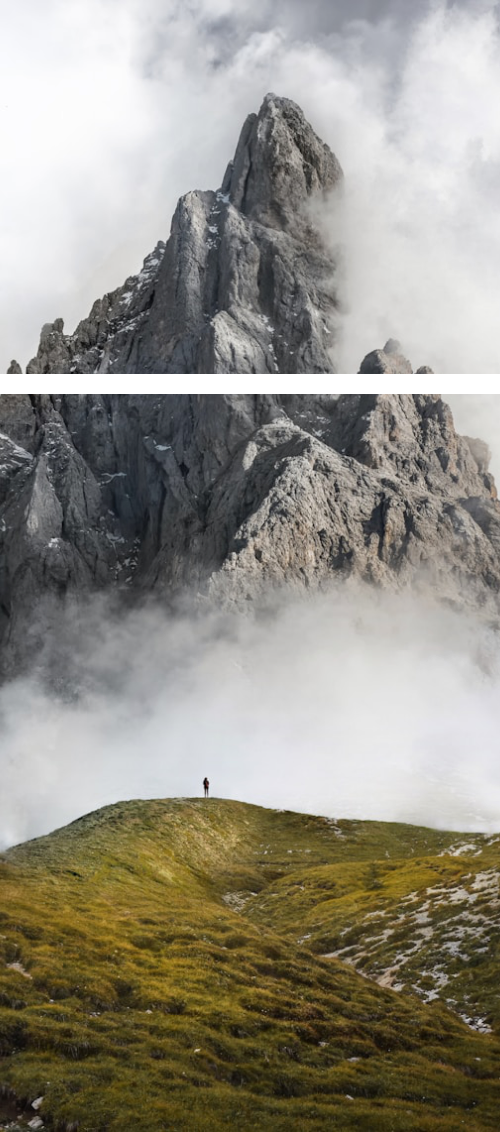
Named for the ritual of sacred bathing — the direction of purification, care, and the warmth that follows.
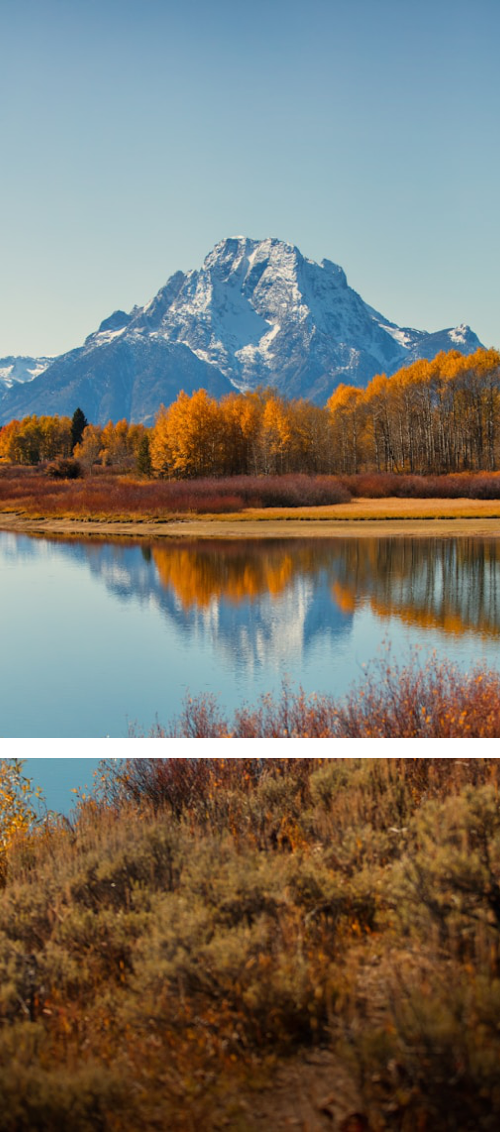
The hour when the mountain changes colour and the town slows to a halt. The direction of dusk.


The topographic contour lines of Arunachala, where every ridge, every descent, every elevation the mountain holds, are inlaid into the floor of the retreat as water bodies.
The same lines that exist in the survey maps of this land, the same curves that generations of Girivalam walkers have traced with their bare feet on the 14-kilometre path around the mountain's base, are cut into the floor here in the form of channels filled with water. Walk from one room to another, and you are, without thinking about it, crossing Arunachala's own topography.
The geography outside is the floor beneath you. The mountain is not the view from the window. It is where you are standing.
This is not an installation. It is not art. It is a decision about what a floor can mean when the place you are building in is sacred enough to deserve that kind of attention.
The retreat holds four rooms, each designed around how you arrive here, maybe alone for rewinding, maybe with someone, or with the people you call family.
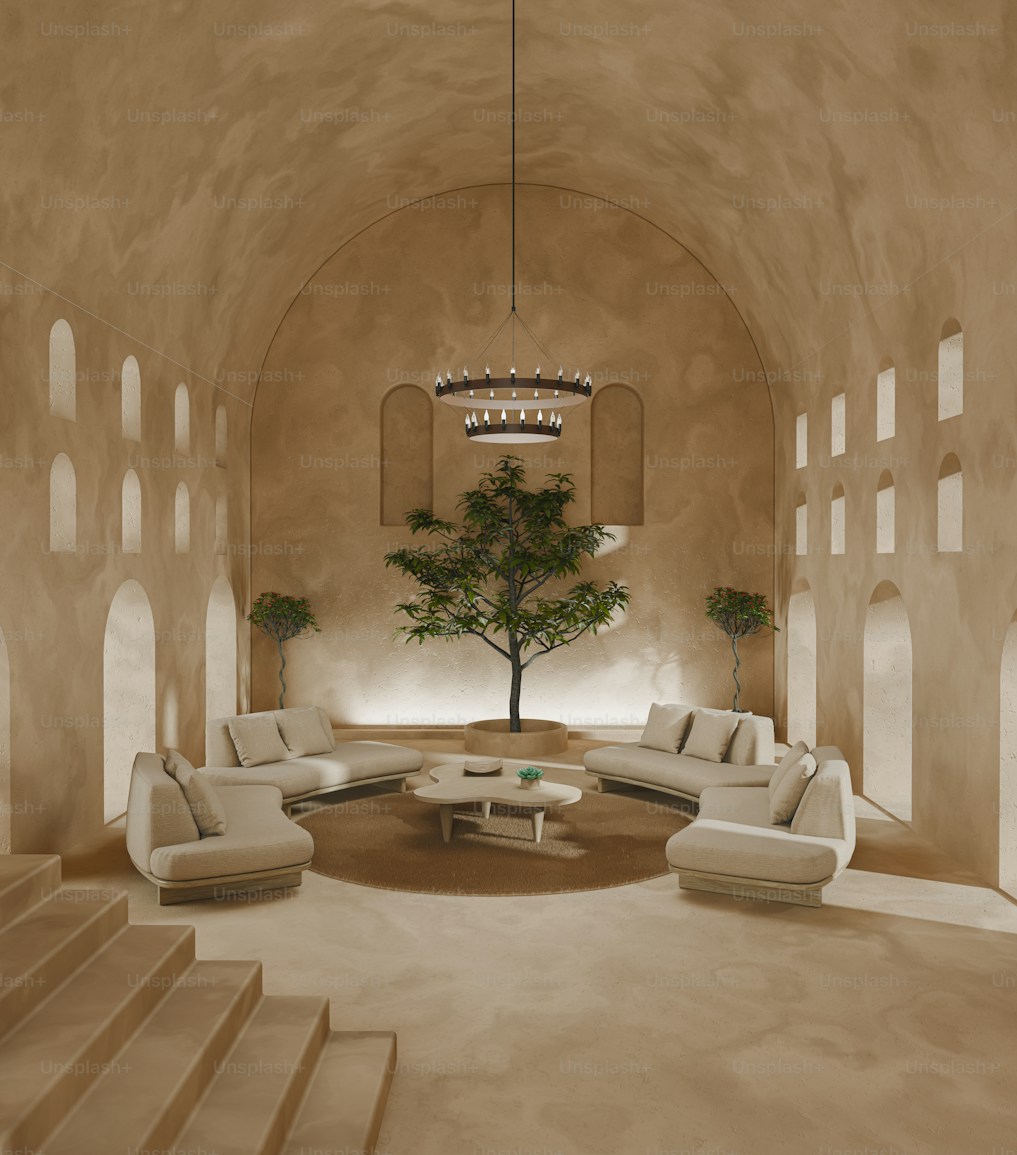
Couples have their own world. Families have theirs. Both have space that feels neither hotel-like nor sparse, probably something closer to a house that was built specifically for you, in a place chosen specifically for this.
Mud-finished walls. Oxide floors that keep the air cool without a single machine running. Teak wood furniture shaped without hard angles. Doors that do not follow geometry. Cement seating is built into the walls themselves, cushioned in contrast, and colour is used not as decoration but as punctuation.
Hand-painted murals, each room its own telling. Lamps. Carpets. And one detail the architect has quietly kept for last: the curtain fabric is woven with musical instruments calibrated so that the moment a guest touches the cloth, birdsong plays.
Not from a speaker. Not from a device. The curtain itself is the instrument.
One bedroom. Sofa seating that meets you at the level of rest, not performance. An attached bathroom finished in the same oxide that covers the floor. Space for three, configured for two. Quiet without needing to be announced.
One bedroom opening into a living room. A dining area. A pantry. The architecture of a home, beautifully compressed into a retreat form that still leaves room for five to find their own stillness inside it. Designed for those who do not travel light, emotionally speaking.


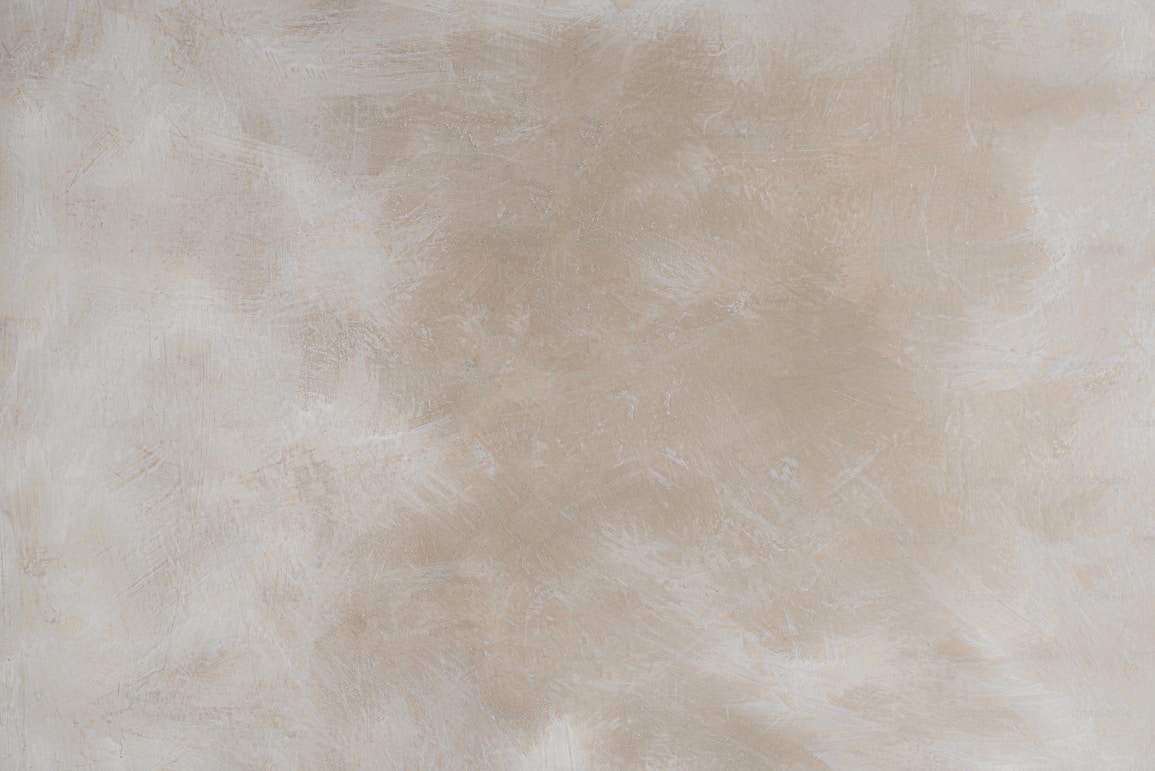
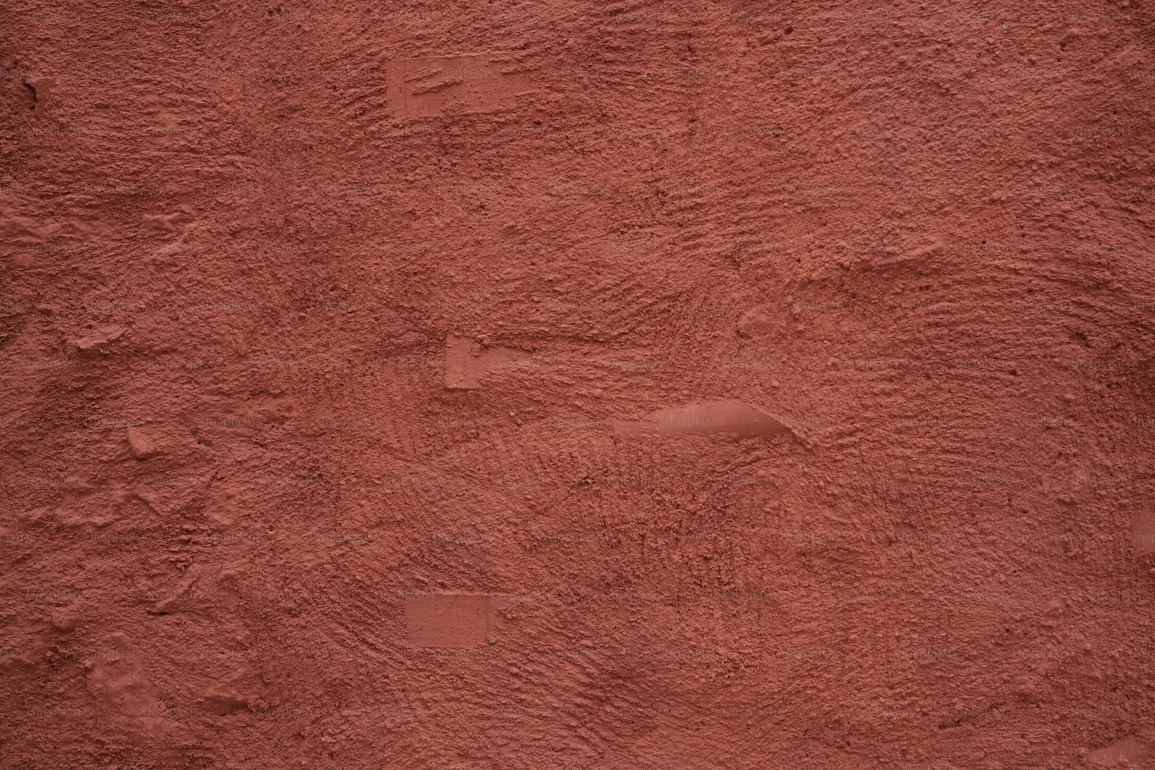
The walls are cast in ferro-cement — a thin shell of mortar reinforced with layers of steel mesh, poured over a form shaped by hand. This is not a stylistic choice made to look raw. It is a structural choice that happens to look exactly right.
Ferro-cement builds thin and strong, without the bulk of conventional concrete. Its curved shells shed heat rather than trap it, keeping the interior cool through Tiruvannamalai's summers using far less material and far less embodied energy than a poured slab. In a retreat built around restoration, the very structure that shelters you also spares the land that holds you.
It also builds honestly. There is no formwork disguising itself as stone, no cladding pretending to be something older. This is the ferro-cement principle applied not as decoration but as method: material efficiency, curved form, and the understanding that a shell can be strong without ever being heavy.
There are no straight lines in this building. The walls curve because mesh and mortar want to curve. The roofs vault because a thin shell finds its strength in curvature, not right angles. Every surface arrived at its form by the same logic: what would the shell make if it made a room?


There is a balcony on the first floor that faces the mountain. It is not open to visitors. It belongs to whoever is sleeping here, perhaps, for morning coffee, for evening quiet, for standing still in the direction of Arunachala without needing a reason.
This is not an amenity. It is an inheritance. The right to this particular view, at this particular hour, is given only to those who have chosen to stay.
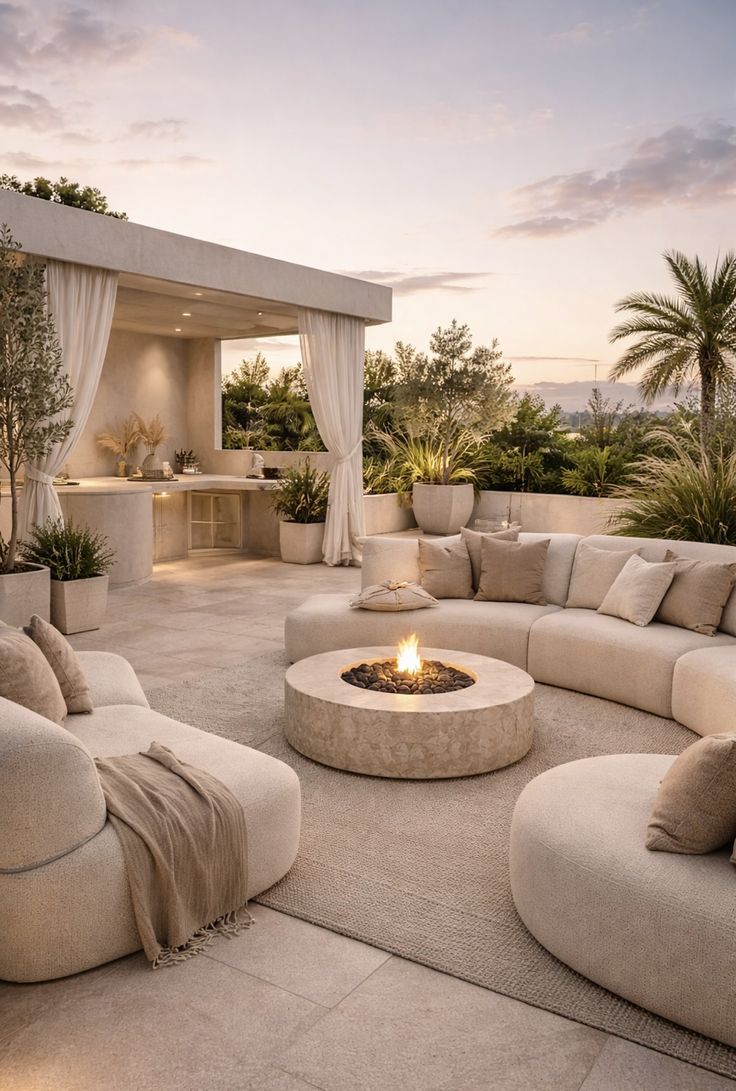
At ground level, there is a shared space for resident guests, dedicated to the rituals, the therapy sessions, and the kind of gathering that requires privacy to be genuine. You will not find it listed on a public map of the property. It is for residents only, by design.
The exclusivity here is not a policy. It is a philosophy. The space holds what it is asked to hold: ceremony, grief, celebration, silence — precisely because the people inside it were chosen by fate rather than a booking algorithm.
If you are considering time here — for rest, for ritual, for something you have not yet fully named — write to us.
Curate Your Time With Us